Home additions and sunrooms
- What we do
- New square footage tied into the house you already have, from footing to final.
- Materials
- Labor only. You choose and buy them, and we tell you what to order.
- Quote
- Free and in writing, after Iago sees the job.
- Where
- Around Charleston and Columbia, South Carolina.
New square footage that looks like it was always there.
An addition is new structure joined to an old house. The footing carries the new walls. The new floor meets the old one at the same height. The new roof ties into the old roof without a leak line. Nexus Build Works does that labor from footing to final, so one crew owns every joint between old and new.
Sunrooms are built the same way. We frame a sunroom as a real room on a real foundation, and its roof ties into the house. It is not a kit bolted to a patio. You choose and buy the materials, and we tell you what to order and when it needs to be on site.
What we do
Room additions
- Layout on site: the addition squared off the house and its corners set from the plans.
- Footings dug and formed, then the foundation or slab placed, ready for inspection where one is required.
- Floor system framed so the new floor lands at the same height as the old one.
- Walls framed, sheathed and tied into the existing wall framing.
- Roof framed, sheathed, dried in and shingled, tied into the existing roof line.
- Exterior doors and windows set, flashed and sealed. Siding and trim installed to match the house.
- Inside: electrical under our South Carolina license, insulation, drywall, flooring, trim and paint.
Sunrooms built as part of the house
- A foundation of its own, not an old patio slab that was never poured to carry walls and a roof.
- Window walls framed with headers sized for each opening.
- Roof pitched to shed water and flashed where it meets the house wall.
- The opening into the house cut in the existing wall, with a header carrying the load above it.
- Insulated, finished and trimmed like the rest of the house.
Plans and permits
- We quote the labor from your plans. No plans yet: we walk the site and tell you what to ask a designer or an engineer for.
- Where the job needs a permit, each stage passes its inspection before the next stage covers it.
- Who pulls the permit is settled before work starts and written into the quote.
- If the room needs plumbing or HVAC, the quote says which part we do and which trade you bring in.
How we check the work
Square before anything is built
The layout is measured corner to corner on both diagonals. A square footprint lets the floor, walls and roof come together without forcing.
A path for every load
Each new beam and header has a path for its load, down through posts and footings to the ground. We trace it on the plans and check it on site.
Floors that meet flush
The new floor framing is set so the finished floors meet flush at the doorway. No step, no ramp.
Flashing lapped to shed water
Where the new roof meets the old wall or roof, every layer laps top over bottom. Water runs over the flashing, not behind it.
Plumb walls, straight lines
Walls are plumbed and lined before the sheathing locks them in, so siding and drywall run straight.
Closed to the weather first
The new room is dried in before rough-in starts, so wiring and insulation never sit in the rain.
Where the job needs a permit, the building department inspects it too, and its rules come first.
From Nexus job sites
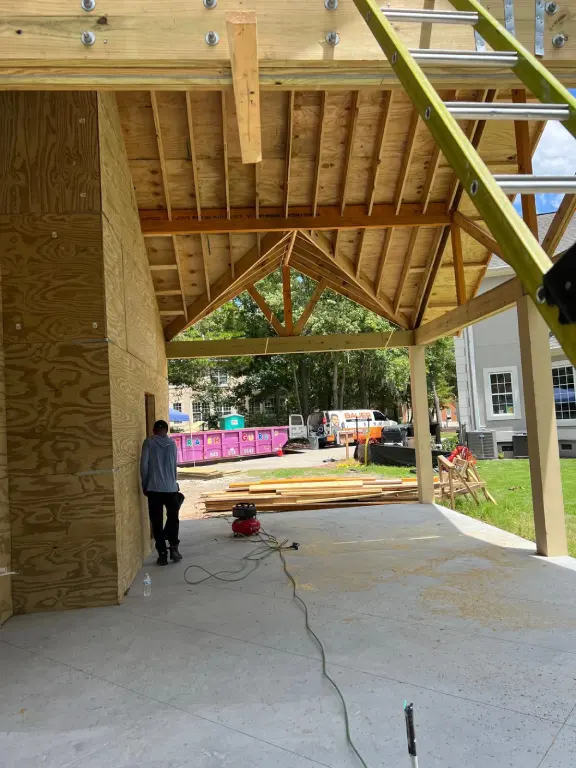
Roof framing and sheathing on a covered outdoor room. 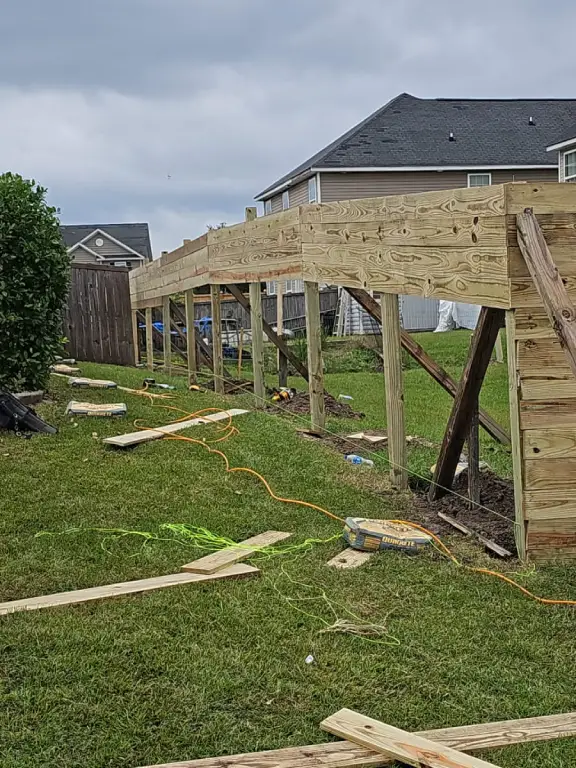
Raised deck framed and braced before decking. 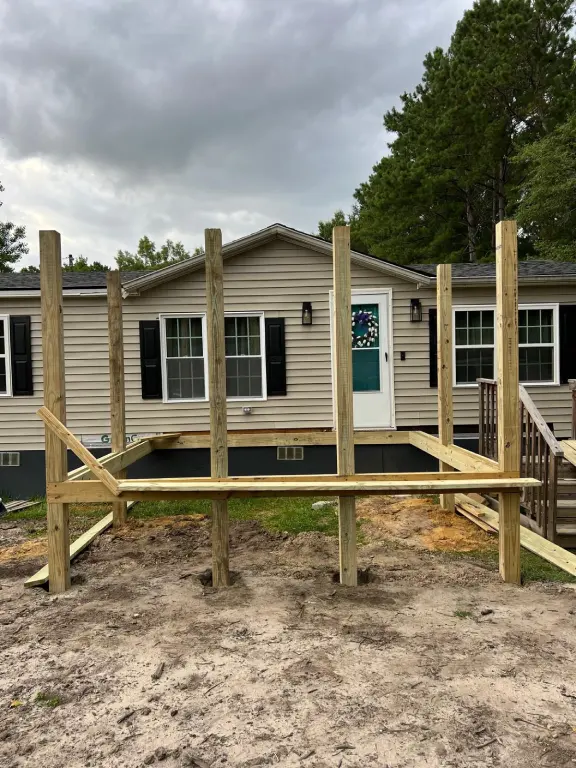
Deck posts set and the first beams going on.
What you decide, what you buy
Nexus builds the room. You buy what goes into it. Labor only. You choose and buy the materials, with no markup from us. We tell you what to order and when.
You decide
- The size and layout of the room, from your plans
- Slab or crawl space, as the plans and the lot call for
- Window and exterior door models and sizes
- Siding, trim and roofing to match the house, or a contrast you choose
- Flooring, lights, paint and every interior finish
You buy, we install
- Concrete, rebar and block for the foundation
- Lumber, sheathing, connectors and fasteners on the list we give you
- Roofing, flashing, house wrap and siding
- Windows and exterior doors
- Insulation, drywall, wire, boxes and light fixtures
- Flooring, trim and paint
- Equipment rentals and deliveries, such as a dumpster or a concrete pump
Labor only. All materials, equipment rentals and deliveries furnished by others (GC/Owner).
Questions about additions and sunrooms
Tell us about the job.
Tell us what you are planning and where the house is. Iago will come out, measure, and send a written quote for the labor. It is free, and there is no obligation.
Call or text