Bathrooms built right, starting behind the tile.Bathroom remodeling in Charleston and Columbia, SC
A shower lasts because of what you cannot see: the framing, the slope, the waterproofing. We get that part right, then set the tile and fixtures you picked.
- The shower pan holds water before any tile
- Electrical under our South Carolina license
- Free written quote for the labor
1 / 5
Today
The room as it is.
Concept film made to show the order of the work. It is an illustration, not a photo of a Nexus job.
What a bathroom remodel includes
Today
Design study. Illustration of the stages, not a photo of our work.
Stage 1: Demolition
The old room comes out, the rest of the house stays clean, and the plan gets confirmed.
Fixtures and tile out
The old tub or shower, vanity, toilet, tile and backer board removed. The wet area goes down to the studs.
Why: Old backer behind a shower holds moisture. A new shower gets built on new substrate, not over the old one.
Subfloor and framing check
The subfloor at the toilet and tub checked for rot and replaced where it is soft. Studs checked for plumb.
Why: A toilet set on a soft floor leaks again. Plumb walls let large tile sit flat.
Stage 2: Rough-in
Framing, wiring, plumbing and gas go inside the walls and are checked before anything is closed.
Shower framing
Curb, bench, niches and half walls framed. Blocking set for shower glass, grab bars and a wall-hung vanity.
Why: Niche size and height are set to the tile, so the niche lands on grout lines instead of thin cut pieces.
Plumbing rough-in
Shower valve, drain, tub filler, vanity supplies and drains, and the toilet flange set for the new layout.
Why: Valve depth is set for the finished wall thickness. Too deep or too shallow and the trim will not fit.
Electrical and exhaust fan
Vanity lighting, GFCI-protected outlets and the exhaust fan wired, with the fan ducted to the outside.
Why: A fan that moves wet air out of the house is what keeps paint and grout from growing mildew.
Stage 3: Waterproofing, tile and vanities
Drywall, cabinets, tile, paint and trim-out, in the order that protects each one.
Waterproofing before tile
Shower pan, walls, curb, bench and niches waterproofed as one continuous system. The pan is filled with water and has to hold before any tile is set.
Why: Tile and grout are not waterproof. The layer behind them keeps water out of the wall, and it cannot be fixed after the tile is on.
Shower floor slope
The pan sloped to the drain from every side. Bench tops and niche sills pitched toward the shower.
Why: Water that sits is water that finds a way in. Slope sends it to the drain.
Tile laid out from the center line
Walls and floor laid out from the center line, cuts balanced on both sides, and the layout checked dry before the tile is set.
Why: Matching cuts at both ends and grout lines that carry from wall to wall are what make tile look right.
Floor tile and transitions
Floor tile set flat over a sound subfloor, with a clean transition at the door.
Why: A flat floor keeps tile from cracking and keeps the door clearing it.
Vanities and mirrors
Vanities set level and fastened to the wall, tops and sinks set, mirrors hung centered on the faucets.
Why: A level vanity drains right, and its doors and drawers stay lined up.
Stage 4: Trim-out, paint and accessories
Drywall, cabinets, tile, paint and trim-out, in the order that protects each one.
Plumbing trim-out
Shower trim, tub and tub filler, faucets, drains and the toilet installed and run.
Why: Every joint is checked dry with the water running before the job moves on.
Electrical trim-out
Lights, switches, exhaust fan and GFCI outlets installed and tested.
Why: The GFCI is tripped and reset on purpose. That is the only way to know it protects you.
Paint, trim and accessories
Walls and ceiling painted, base and door trim installed, towel bars, hooks and the paper holder hung.
Why: Accessories get pulled on every day. They go into blocking or framing wherever the wall allows.
This is the typical sequence. The exact order and the length of each stage depend on the scope, material lead times and inspection dates.
Take a bathroom from demo to done
Bathroom, 9 ft x 8 ft, 9 ft ceiling
The room as it is: dated finishes, tired layout.
Today. The room as it is: dated finishes, tired layout.
Measurements we check on every bathroom
1/4" per ft: Shower floor slope to the drain
The shower floor falls at least 1/4" for every foot between the wall and the drain, from every side. It is checked with a level on the pan before it is waterproofed, because tile follows the pan and cannot fix a flat spot.
Residential code minimum for shower floors
15" · 21": Room around the toilet
The flange is set so the center of the toilet is at least 15" from a side wall or the vanity, with 21" of clear floor in front of it. We check it at rough-in, when moving the drain is still a matter of inches of pipe, not a floor torn up twice.
Residential code minimum clearances for a toilet
50 CFM: An exhaust fan that moves the wet air out
A bathroom fan has to move at least 50 cubic feet of air per minute, and it only counts if the duct ends outside the house. Ducted into the attic, the moisture stays in the house and shows up as mildew and peeling paint.
Residential code minimum for intermittent bathroom exhaust
20 A: A 20-amp circuit with GFCI protection
Bathroom outlets run on a 20-amp circuit with GFCI protection, so a hair dryer and a heater do not trip each other. Each GFCI is tripped and reset at trim-out, because that is the only way to know it works.
National Electrical Code rule for bathroom receptacles
Codes are adopted and amended town by town, and the building department has the final say. Where the local rule asks for more, we build to it.
Bathrooms from our job sites
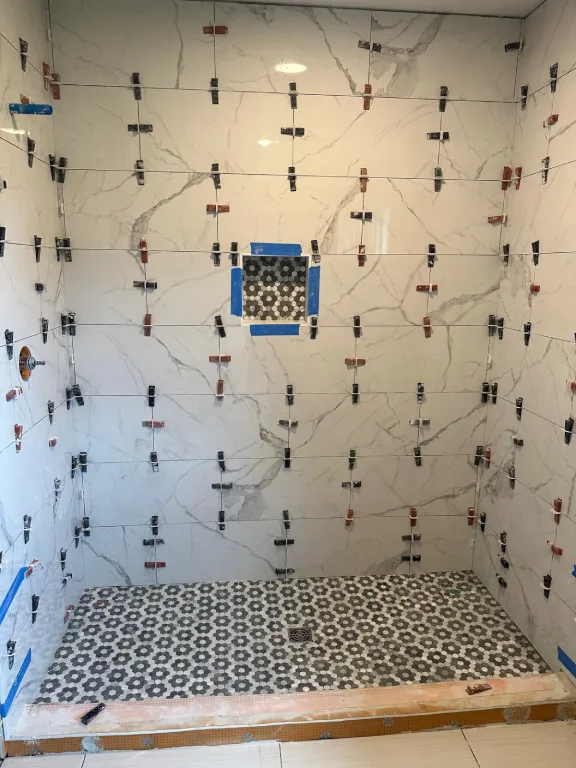
Shower walls set with leveling clips, mosaic floor and a tiled niche.
We do the work. You buy the finishes.
Nexus quotes and bills labor only. You choose your tile, vanity, toilet, shower valve and the waterproofing system and pay the supplier directly, with no markup from us. We tell you what to order, how much, and when it needs to be on site.
Nexus brings
- The crew and the tools of the trade
- Carpentry, framing, drywall, tile, trim and paint labor
- Electrical work, under a South Carolina electrical license
- The order of work and the list of what to have on site
On your list for a bathroom
- Tub, shower valve and trim, drain
- Vanity, top, sinks, faucets and mirrors
- Toilet
- Shower and floor tile, grout and setting materials
- The waterproofing system for the shower
- Shower glass, measured and installed by the glass company
- Light fixtures, exhaust fan and accessories
- Lumber, backer board, drywall, wire, pipe, paint and the other rough materials on the list we give you
Labor only. All materials, equipment rentals and deliveries furnished by others (GC/Owner).
Bathroom questions
Tell us about the bathroom.
Send a few details, or the design you built above. Tell us if it is the only bathroom in the house. The visit and the written quote are free.
Call or text
Bathroom remodeling near you
Based in Ladson. Working around Charleston and Columbia, South Carolina.