See it finished before we start. Home remodeling and construction in Charleston and Columbia, SC
Watch a kitchen, a bathroom and a deck with an addition go from today to finished, then look around.
1 / 5
Today
The room as it is.
Concept film made to show the order of the work. It is an illustration, not a photo of a Nexus job.
- Framing
- Electrical
- Drywall
- Cabinets
- Tile
- Trim
- Flooring
- Paint
- Decks
- Additions
- Family owned
- Engineer-led
- Licensed for electrical work in South Carolina
- Free written quote
- Labor only
- Charleston to Columbia
Now try your own finishes
Kitchen, 14 ft x 11 ft, 9 ft ceiling
The room as it is: dated finishes, tired layout.
Today. The room as it is: dated finishes, tired layout.
Family owned. Engineer-led. Licensed for electrical work in South Carolina. A free written quote before any work starts.
- years in carpentrySeven years on job sites, with a framing square in his hand.
- 7
- crew, start to finishThe people who frame the wall are the people who trim it.
- 1
- stages, in orderEach one checked before the next one covers it.
- 6
- towns we work inBased in Ladson, working around Charleston and Columbia.
- 10
How a Nexus job runs
Stage 1: Site visit and written estimate
We measure the room, look at what the finishes hide, and put the labor in writing.
What we check
- The room measured wall to wall and floor to ceiling, with windows, doors, plumbing and outlets located.
- Floor checked for level and soft spots, walls for plumb, corners for square. A room that is out of square changes how cabinets and tile lay out.
Stage 2: Plan and schedule
The scope becomes an order of work, and you get the list of what to buy and when.
What we check
- Appliance and fixture spec sheets read before rough-in: the opening, the water or gas connection and the circuit each one needs.
- Cabinet layout checked against the measured room, not the drawing: fillers, clearances, door swings, appliance openings.
Stage 3: Demolition and protection
The old room comes out, the rest of the house stays clean, and the plan gets confirmed.
What we check
- Water, power and gas to the room shut off and verified before anything is cut.
- The subfloor inspected once it is bare. Water damage at the sink, dishwasher, tub or toilet is cut out, not covered.
Stage 4: Rough-in and inspection
Framing, wiring, plumbing and gas go inside the walls and are checked before anything is closed.
What we check
- Dedicated circuits where appliances need them, GFCI protection at wet locations, box heights set to the finished counter and backsplash.
- Drain lines sloped and vented. Water and gas lines tested under pressure before they are covered.
Stage 5: Finishes
Drywall, cabinets, tile, paint and trim-out, in the order that protects each one.
What we check
- Cabinets set to a laser line taken from the high point of the floor, shimmed level, fastened to studs, faces flush and in line.
- The shower waterproofed as one system before the first tile: pan, walls, curb, bench and niche, with corners and seams sealed.
Stage 6: Walkthrough and punch list
We walk the finished room with you, write down what is not right yet, and close every item.
What we check
- Every door, drawer, faucet, drain, switch, outlet and fan operated one more time.
- Caulk and grout lines, paint lines and trim joints looked at up close and from the doorway.
One crew, from framing to finish.
Repairs, remodels, additions and new houses handled by the same family team, so nothing gets lost between trades.
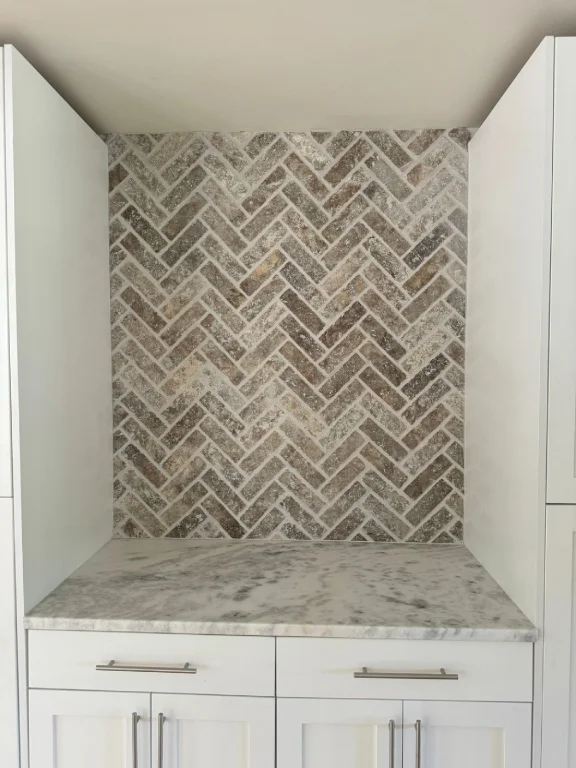
- Kitchen remodelingLayouts opened up, cabinets set level, tile and trim finished clean.
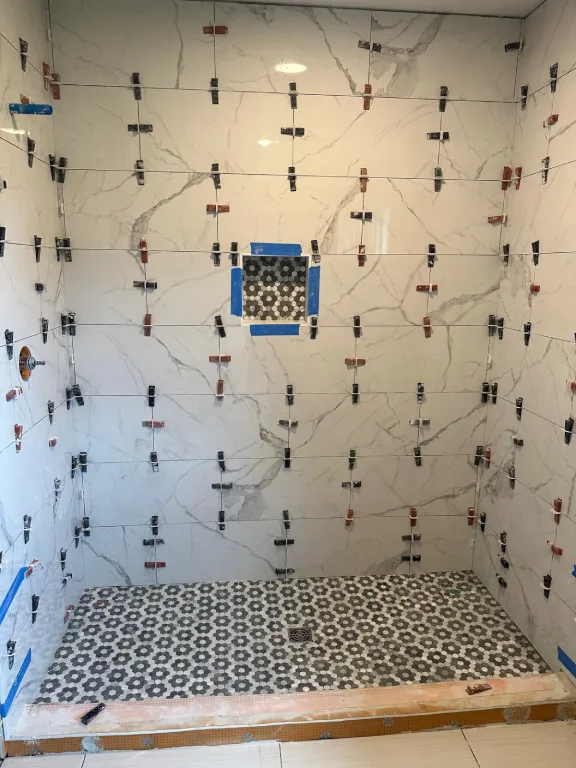
- Bathroom remodelingShowers waterproofed right, tile that lines up, fixtures that work on day one.
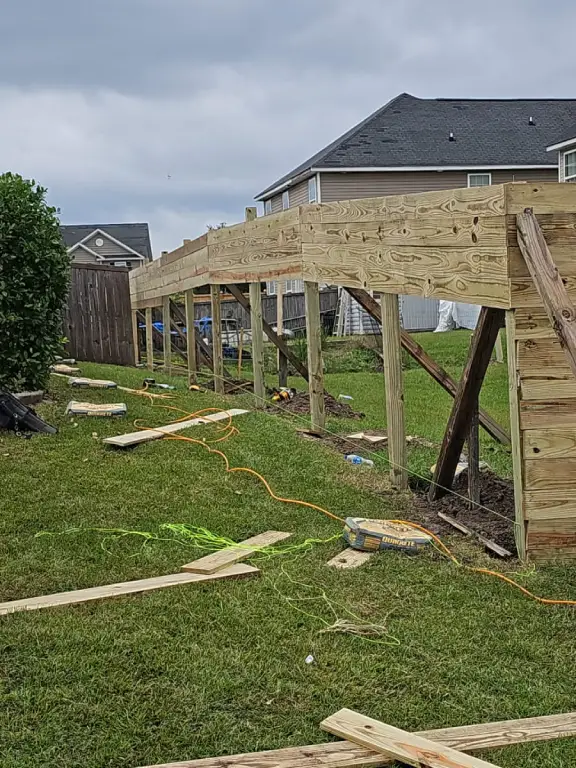
- Additions and sunroomsNew square footage tied into the house you already have, from footing to final.
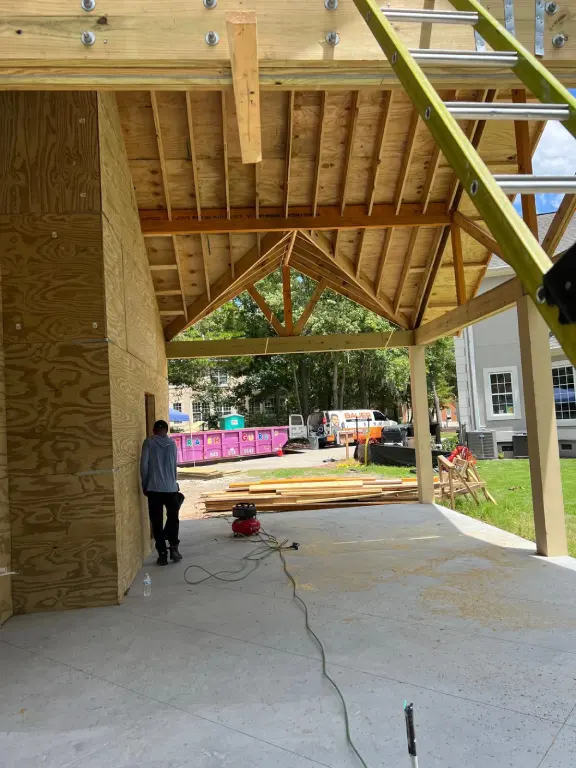
- New home constructionLayout, framing, roof, dry-in and finish carpentry by one crew.
- Carpentry and framingWalls, roofs, stairs, decks and trim. The trade Nexus started with.
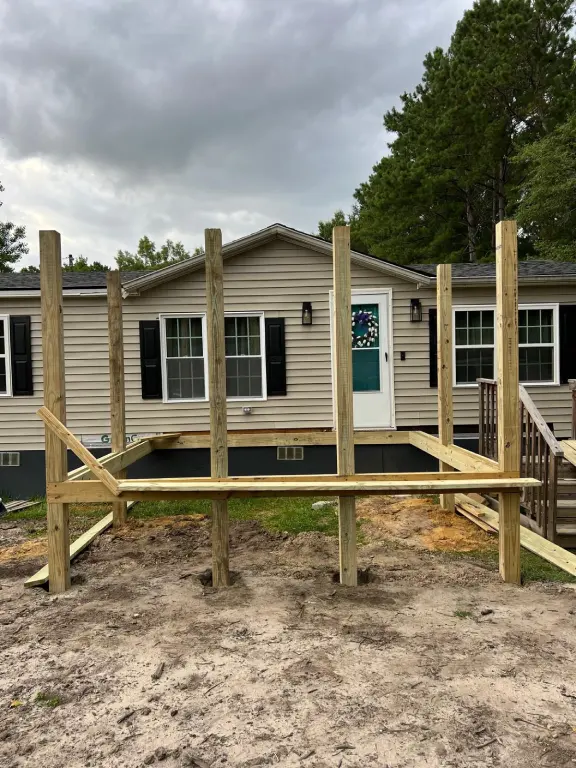
- Interior remodelsWalls moved, rooms reworked, whole floors refreshed.
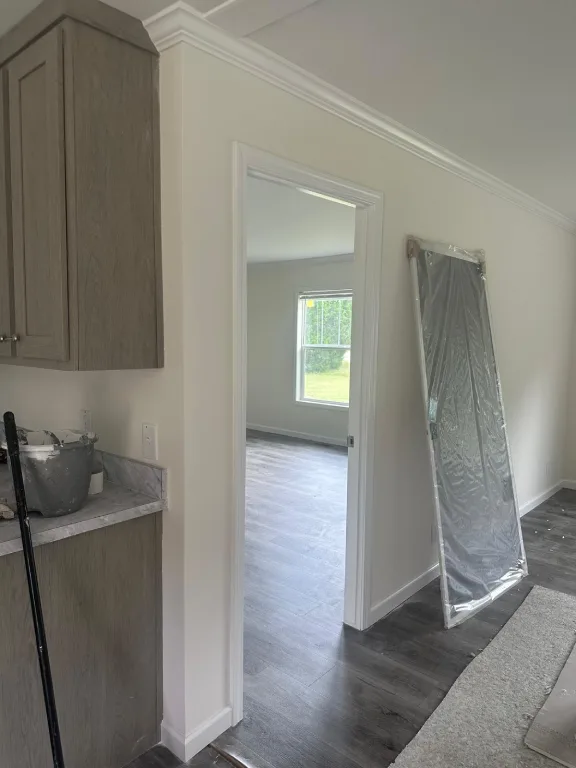
- Exterior remodelsSiding, trim, porches, carports and doors that keep the weather out.
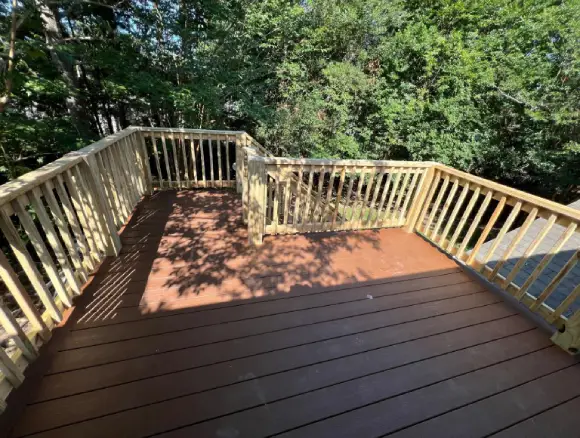
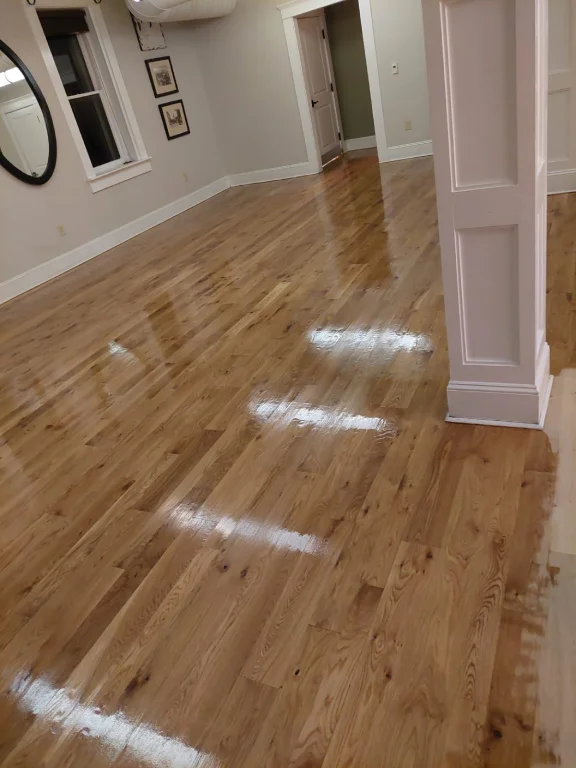
- FlooringLVP, hardwood and tile over a subfloor that is flat and sound.
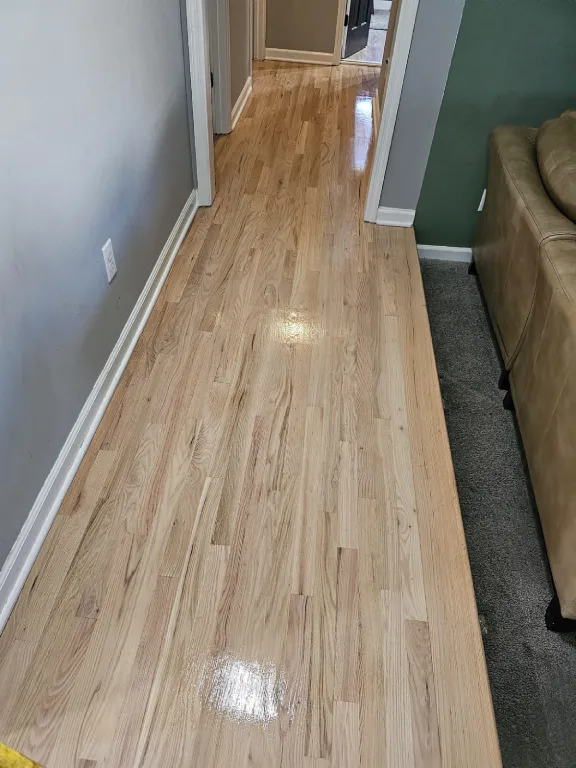
- Painting and drywallHang, finish, patch and paint with lines you do not have to look past.
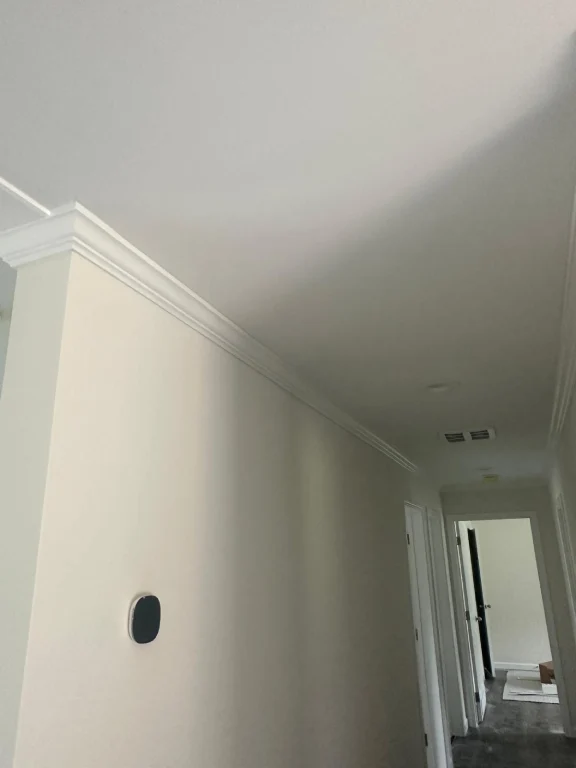
- General repairsThe list you have been putting off, handled in one visit when possible.
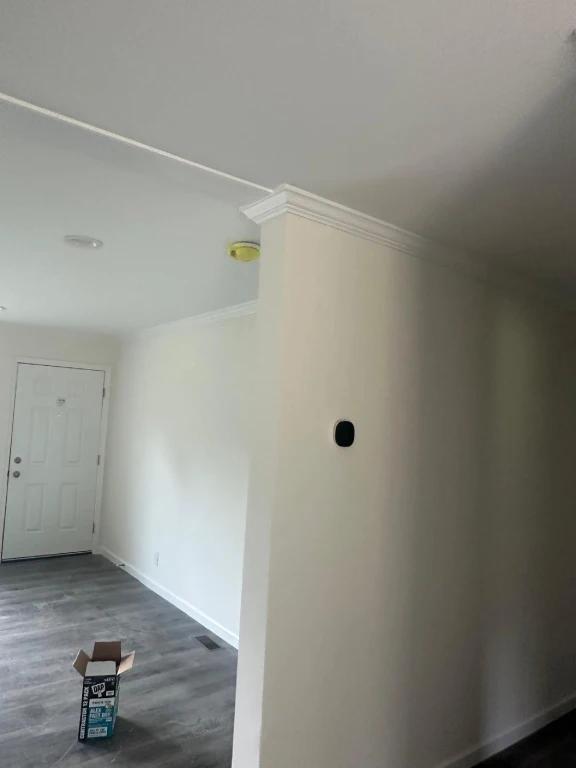
Recent work
Kitchens, bathrooms, framing and exteriors from Nexus job sites in South Carolina.
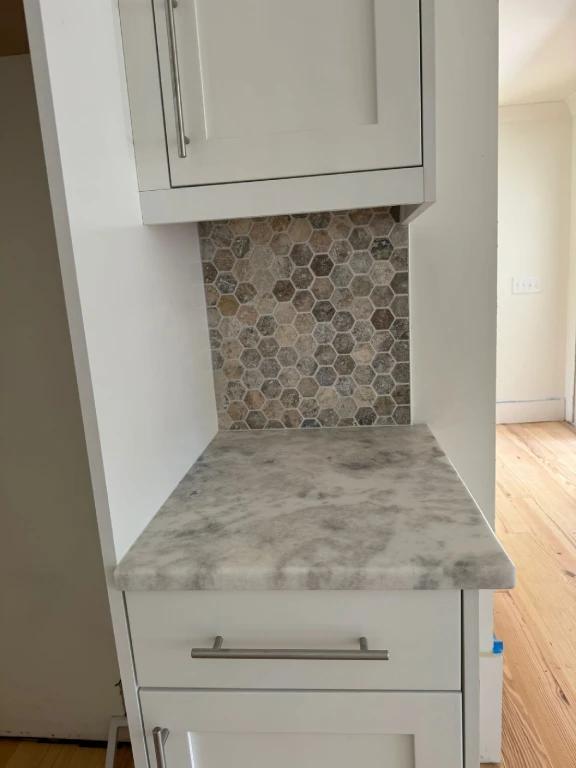
Labor only: how it works
We do the work.
- The crew and the tools of the trade
- Carpentry, framing, drywall, tile, trim and paint labor
- Electrical work, under a South Carolina electrical license
- The order of work and the list of what to have on site
You buy the finishes.
- All materials, rough and finish
- Fixtures, appliances and finishes of your choice
- Equipment rentals, such as a dumpster
- Deliveries to the site before each stage
Nexus builds the room. You buy what goes into it.
What you get out of it: you pay the supplier directly with no contractor markup on materials, the estimate shows the labor on its own so you can read it line by line, and every finish in the room is one you chose. The trade-off is real. Ordering and deliveries are on your side, and a late delivery moves the schedule. We plan the sequence around that and tell you early what is needed.

Engineer by training. Carpenter by trade.
Iago Guedes earned a degree in mechanical engineering, then spent the last seven years where he wanted to be: on job sites, with a framing square in his hand. He started Nexus Build Works as a family company with one rule: treat every house like it is our own.
The engineering shows up in things you notice later. Walls that are square, cabinets that sit level, numbers that were checked before the cut. And because he is on the job himself, you always know who is responsible for your house.
Questions homeowners ask before a remodel
Plain answers. If yours is not here, call us or ask at the visit.
What does "labor only" mean, and who buys the materials?
Nexus supplies the crew, the tools we work with and the workmanship. You buy the materials: cabinets, tile, fixtures, lumber, paint and everything else that stays in the house. Equipment rentals and deliveries are on your side too. You pay the supplier directly, so you see what every item costs and you pick exactly what goes in.
Is the quote free? What does it include?
Yes, the quote is free and it comes in writing. We visit, measure and send you the scope of work, what is and is not included, and the payment stages. It states that the price is for labor only and that materials, equipment rentals and deliveries are furnished by you. If something is not written in it, ask before you sign.
Why are there no prices on your site?
Because two kitchens the same size can be very different jobs. The age of the house, what is behind the walls and the layout you want all change the labor. A number given without seeing the house would be a guess, so we come out, look and put a real one in writing.
Do you do electrical work? Are you licensed for it?
Yes. Nexus holds an electrical license in South Carolina and does the electrical on its own jobs: circuits, outlets, switches and lighting that a kitchen, bathroom or addition needs. If you have a question about any other trade or license, ask us and we will tell you plainly what we hold and what we do not.
How long will my project take?
It depends on the scope, on what we find once the walls are open, and on when your materials arrive. After we see the job, we give you an expected schedule and tell you right away when something moves it. We do not promise a finish date that depends on things we do not control.
Tell us about the room.
Send a few details, or the design you built above. We will set up a time to come out and measure. The visit and the written quote are free. If you would rather talk, call or text.
Call or text